


To create an Alternative Learning Centre where students reconnect with learning through practical education,
Indigenous knowledge and hands-on experiences.
The precinct will become a living classroom where Community, Culture and Country come together to develop
confidence, practical skills and pathways to employment.
Top Farm Concept Masterplan
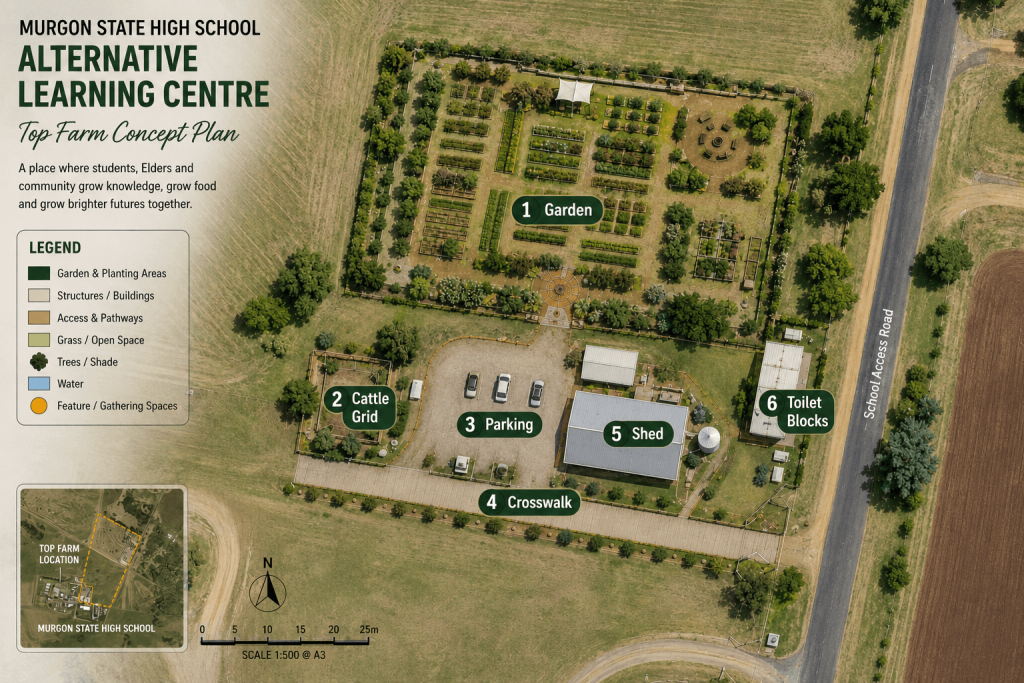
The project will support food sovereignty by empowering students to grow, harvest and prepare healthy food while learning about sustainable agriculture, environmental care and traditional knowledge.
Working alongside Elders, Traditional Owners, teachers, volunteers and industry partners, students will gain real-world experience in horticulture, land management, construction and teamwork.
Together, we are creating a space that grows:
- Healthy food
- Practical skills
- Stronger connections to Culture and Country
- Pathways to education, employment and lifelong wellbeing
This is more than a garden. It is an investment in the next generation and a model demonstrating how education, community and industry can work together to create a lasting impact.
Garden (New Build)
A productive food-growing and horticulture precinct at the heart of the site — the primary hands-on learning space where students, Elders and community grow food and grow knowledge together.
Scope of Works Required
- Raised garden beds laid out in a grid, sized for class groups
- Orchard / mixed planting zone with native and food-producing species
- Central gathering and yarning circle as a feature space for lessons and Elder-led sessions
- Shade sail structure over an outdoor classroom area
- Irrigation supply and reticulation to all garden beds
- Compacted gravel pathway network connecting beds, circle and entries
- Perimeter tree planting for shade and windbreak
Parking (New Build)
A dedicated, all-weather parking area adjacent to the shed for staff, volunteers and visitors, providing safe and orderly vehicle access separate from student walking routes.
Scope of Works Required
- Site clearing, grading and base preparation
- Compacted gravel surface sized for approx. 5 – 10 vehicles
- Surface drainage to prevent pooling and erosion
- Bollards / edging to define the parking boundary
- Connection path linking parking to the crosswalk and shed
Crosswalk (New Build)
A clearly defined pedestrian crosswalk and pathway linking the parking and shed area to the garden precinct and toilet blocks, keeping student foot traffic safely separated from vehicles.
Scope of Works Required
- Pathway excavation and compacted base along the marked route
- Durable surface (compacted decomposed granite or paving)
- Edging to define the pathway from surrounding grass
- Line marking and pedestrian signage at the vehicle crossing point
- Accessible, level surface suitable for all students
Toilets Blocks(New Build)
New modular toilet block facilities to service students, staff and community members using the Alternative Learning Centre, positioned near the shed and connected by pathway to the wider precinct.
Scope of Works Required
- Supply and installation of modular toilet block/s
- Plumbing and wastewater connection
- Water supply connection
- Accessible (DDA-compliant) fixtures included
- Pathway connection linking to the crosswalk and garden precinct
- External lighting for safe after-hours use
Cattle Grid (Repair / Upgrade)
The existing cattle grid at the farm entrance is in place but requires repair to ensure it is structurally sound and continues to safely manage vehicle access and livestock/stock containment at the property boundary.
Scope of Works Required
- Structural inspection of grid frame, bars and footings
- Repair or replacement of damaged or worn grid bars
- Concrete footing and surround repair where cracked or settled
- Check and restore side wing fencing to the grid
- Install/refresh safety and access signage
Shed (Repair / Upgrade)
The existing shed is in place and will serve as equipment storage, tool storage and undercover teaching/workshop space, but requires repair works to bring it up to a safe, usable standard.
Scope of Works Required
- Roof and guttering inspection and repair
- Wall cladding repair and weatherproofing
- Door and lock hardware repair for secure storage
- Electrical safety check and repair of lighting/power
- Flooring repair and general clean-out
- Check and repair connection to adjacent water tank
How can you get involved?